Free written scope consultation - allowances, timeline, and change-order rules on paper before a single trade is scheduled
Tuff Shed Home Additions & ADU: The Fort Lauderdale Owner’s Guide
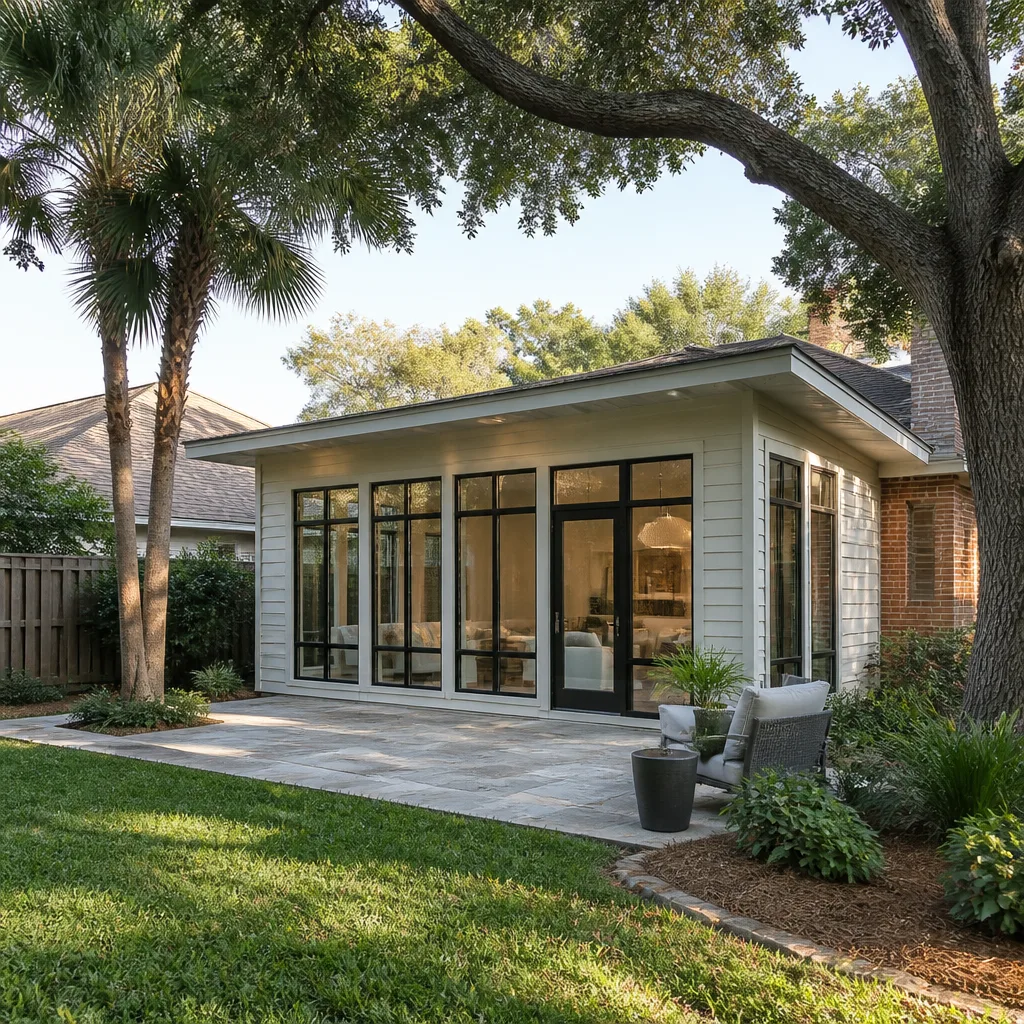
If you’re looking to convert a Tuff Shed into livable space or add an ADU in Fort Lauderdale, you’re looking at a real structural project, not a weekend bolt-on. A Tuff Shed shell gives you a weathertight starting point, but turning it into permitted living space means framing out walls, running electrical, insulating to Florida code, and installing proper egress. In Fort Lauderdale, a home addition built on or around a Tuff Shed typically runs $45,000 to $130,000, and a full ADU conversion usually lands between $90,000 and $220,000 depending on square footage, foundation work, and utility runs. Most owners call us after they’ve realized the shed itself is fine but the conversion work they attempted or had done cheaply is now failing: sagging headers, undersized wiring, moisture creeping through the sill plate, or a door frame pulling away from the studs.
We’ve rebuilt and finished enough of these in Fort Lauderdale to know exactly where they fail. The shed was never designed for the load a finished interior puts on it. Walls that were fine as storage flex when you hang drywall, cabinets, and a mini-split. The floor platform rated for a mower and some shelves becomes a problem when you add a bathroom, a bed, and a kitchenette. That’s not a knock on Tuff Shed. It’s a spec reality: the base models are rated as outbuildings, not dwellings. The conversion has to account for that from the slab up. We’re an independent contractor in Fort Lauderdale, not affiliated with Tuff Shed, which means we’re free to tell you exactly what the shed needs rather than what the warranty covers.
Key takeaways:
- Installed conversion and addition work in Fort Lauderdale: $45,000 to $130,000 for additions, $90,000 to $220,000 for full ADUs
- We inspect the existing platform and framing before quoting anything. Free estimate, written price.
- Fort Lauderdale’s wind zone and flood plain rules determine if your shed can legally become living space at all.
- The Relay Visibility Guarantee applies: live arrival time, photo updates, and a written price before any work starts.
Which Tuff Shed Models This Applies To
We work on all the common Tuff Shed lines you’ll find in Fort Lauderdale backyards: the Premier Ranch, Premier Tall Ranch, Pro Series, and the Premier Pro Barn. The model matters less than what’s underneath it. The critical spec is the floor system. Tuff Shed sells two floor options: a standard floor rated for storage loads and an upgraded floor with closer joist spacing, typically 12 inches on center instead of 16. If you’re planning a bathroom, kitchenette, or any tile work, the 16-inch-on-center floor will flex enough to crack grout and pop fasteners within a year. We check joist spacing, joist size, and the connection at the rim before we quote anything. If the platform is underbuilt, the addition work starts with beefing up the floor, not framing walls.
For the walls and roof, Tuff Shed’s Premier series uses 2×4 studs at 16 or 24 inches on center depending on the region and options selected. A 24-inch-on-center wall means drywall will wave, cabinet screws will miss solid backing, and wind load in a Fort Lauderdale hurricane event becomes a much bigger conversation. We can sister studs or reframe sections. The roof pitch on the Ranch series is low enough that adding a ceiling means losing headroom fast, which is why so many owners end up leaving rafters exposed and installing rigid foam with a tongue-and-groove finish. It’s a spec range thing: the shed gives you 7 feet at the plate and maybe 9 at the peak. Code wants 7 feet minimum in habitable rooms, so the ceiling plan gets tight.
OEM versus aftermarket: for a Tuff Shed conversion, there isn’t really an OEM parts catalog for living-space upgrades. Tuff Shed sells the shell. Everything else, the insulation, wiring, plumbing, drywall, door hardware rated for exterior exposure, window flashing, is sourced from building supply. We use name-brand material partners where it counts: James Hardie for exterior siding, GAF for roofing, Kohler and Moen for plumbing fixtures. You’re not locked into a Tuff Shed propriety ecosystem. What you need is a general contractor who knows how the shed’s limitations translate into real Florida code requirements.
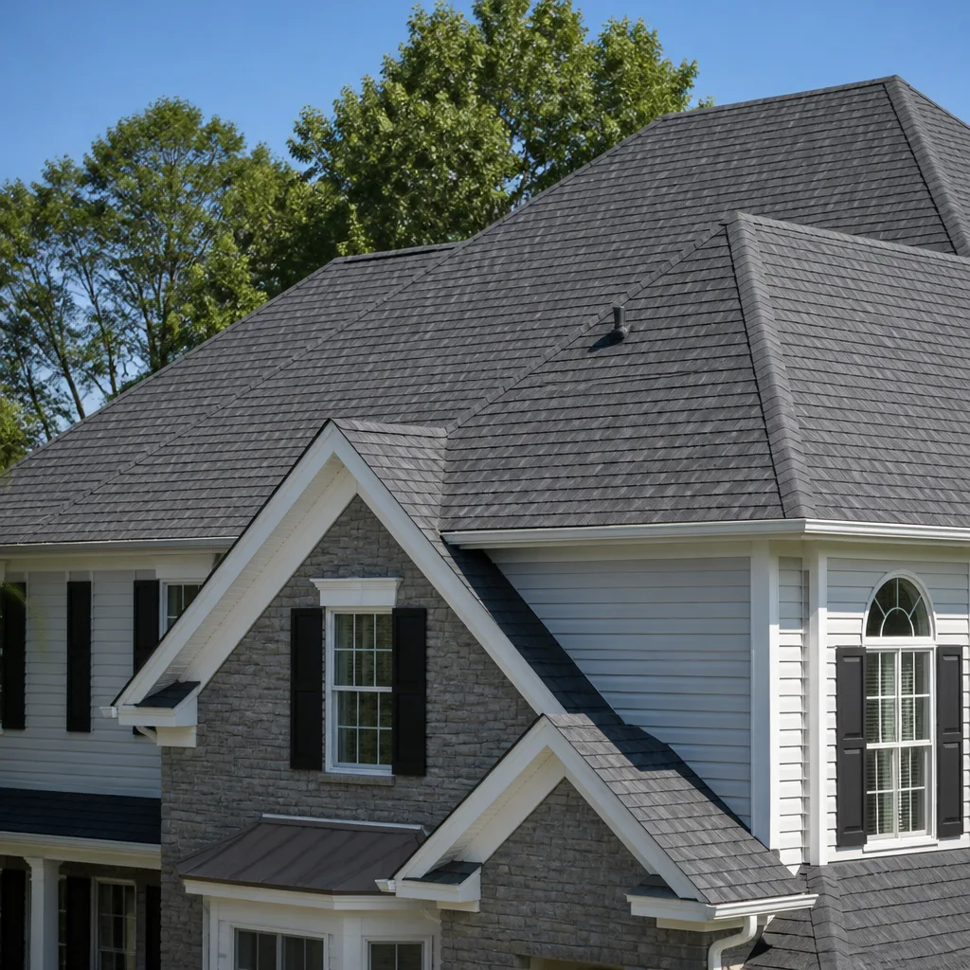
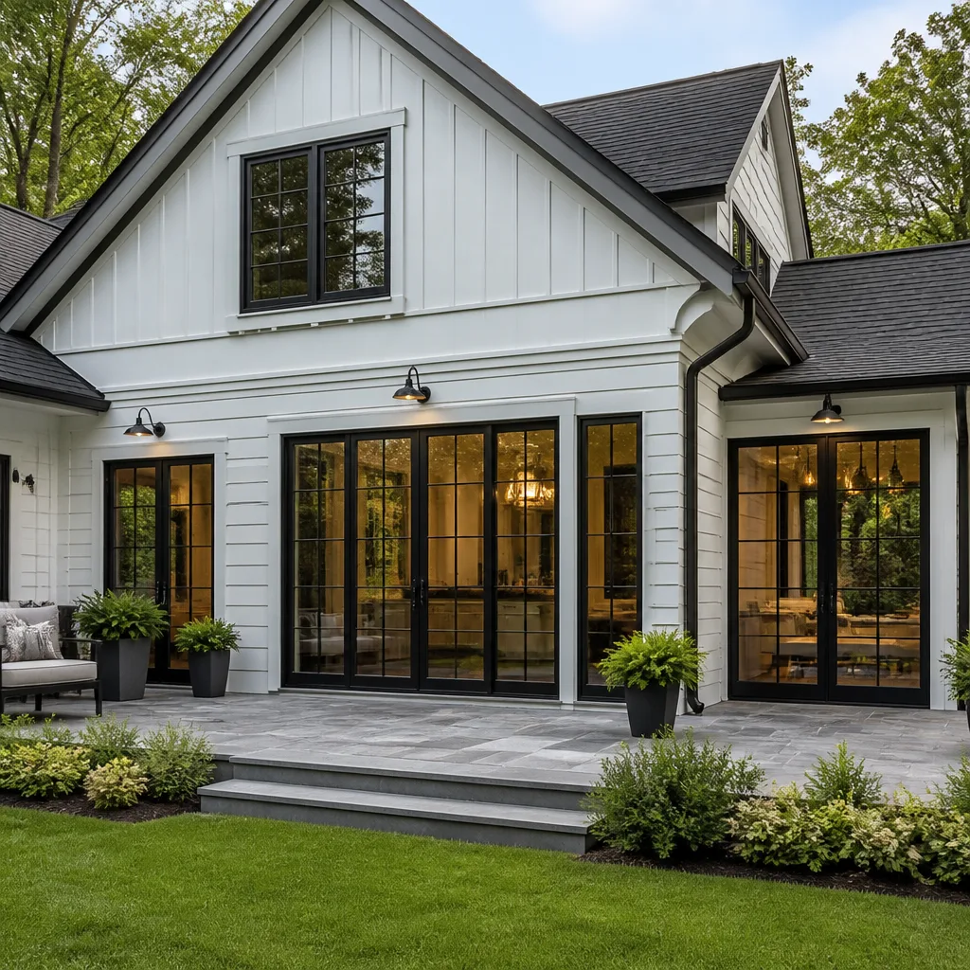
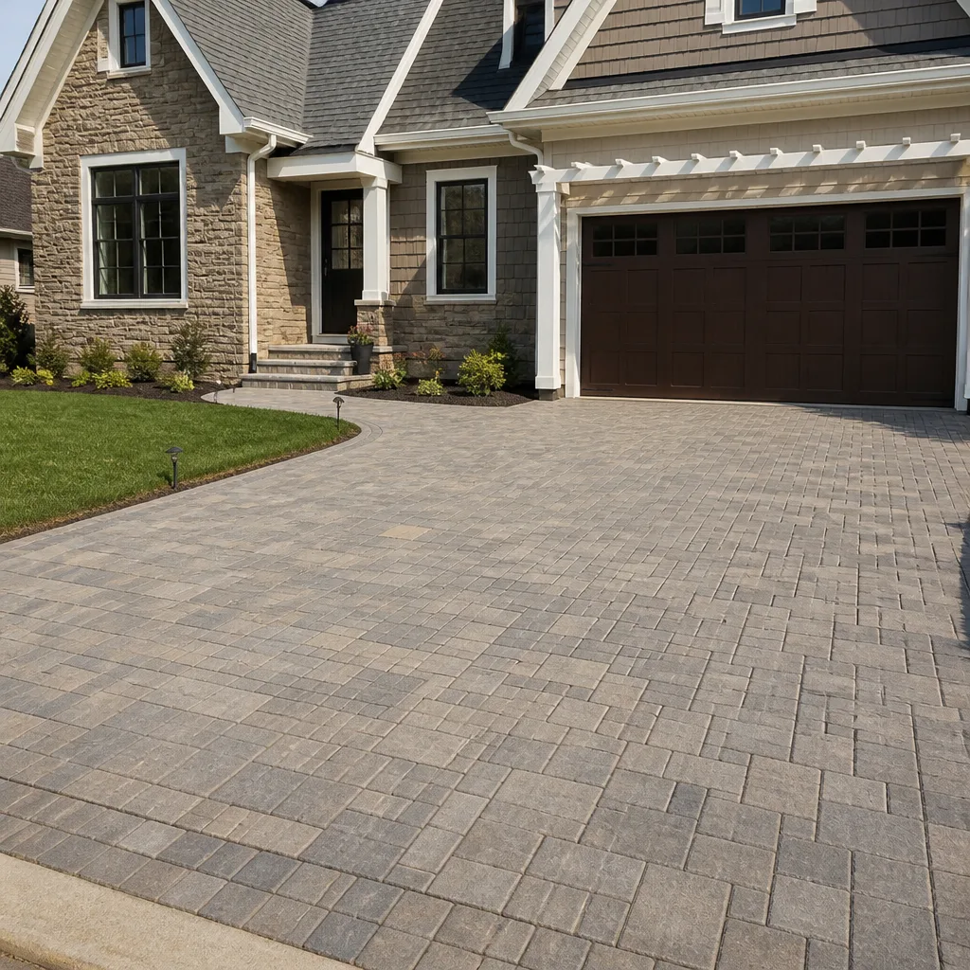
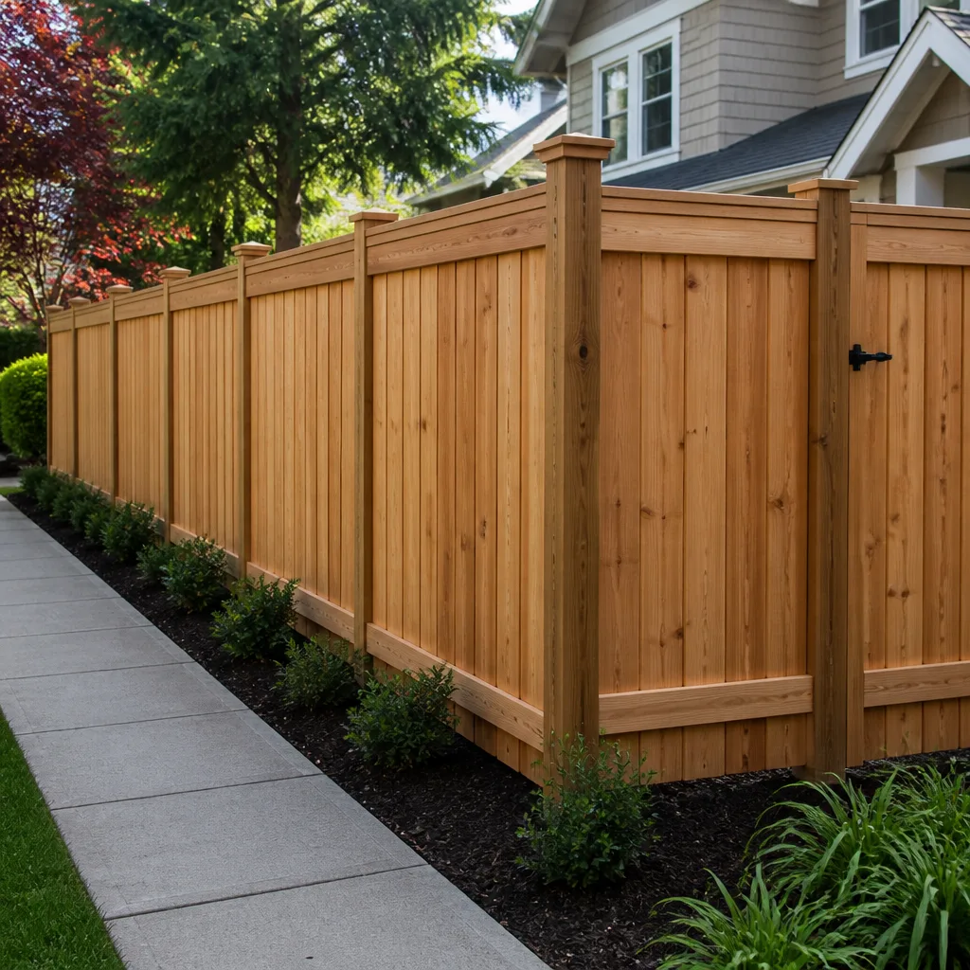
Styles & brands we work with
Signs Your Tuff Shed Home Addition or ADU Is Failing
- Doors or windows sticking seasonally. The shed’s foundation or floor platform is moving with Fort Lauderdale’s wet-dry cycles. If the door was fine in February and binds in August, the platform is swelling or sagging. That’s a structural flag before it’s a door hardware issue.
- Drywall cracks at the corners of window and door openings. These are the first places a flexing wall shows itself. A diagonal crack from the corner of a rough opening means the header above it is undersized or not supported correctly. In a converted shed, this is common because the original framing had no header at all in some wall sections.
- Floor bounce or squeaks that keep getting worse. Storage-rated joists deflect more under finish loads. If you feel the floor move when you step near the bathroom or the kitchenette, the live load is exceeding what that platform was spec’d for. Tile and plumbing connections will fail next if they haven’t already.
- Musty smell or dark staining at the base of interior walls. The sill plate was never flashed for a finished interior. Water that used to evaporate harmlessly on a shed floor now gets trapped behind drywall. Fort Lauderdale’s humidity makes this a mold problem within months if it’s not corrected.
- Breaker trips when you run a portable AC or space heater. The electrical service to the shed was originally sized for a light and a couple of outlets. Once you’re running a mini-split, a fridge, and a water heater on that same feed, you’re over capacity. That’s a panel and home-run upgrade, not a band-aid at the outlet.
See the difference
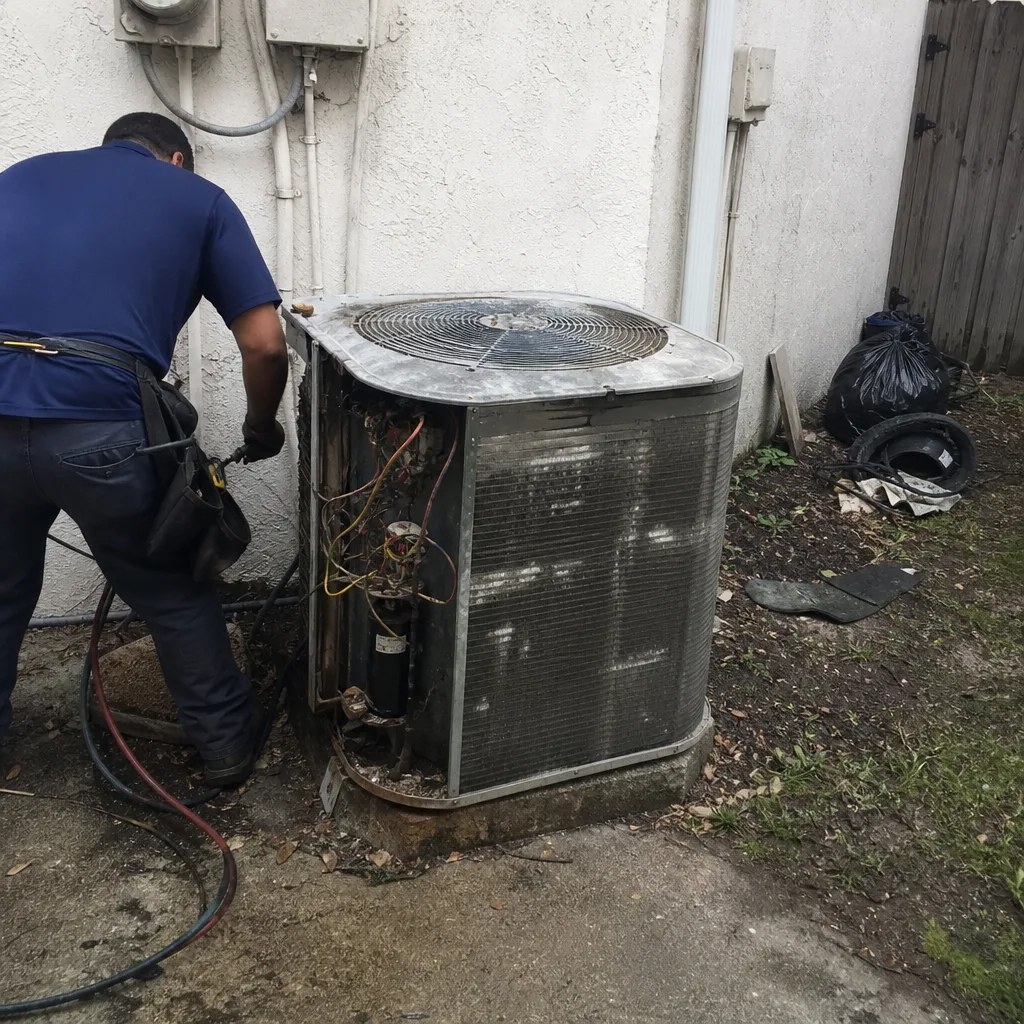 Before
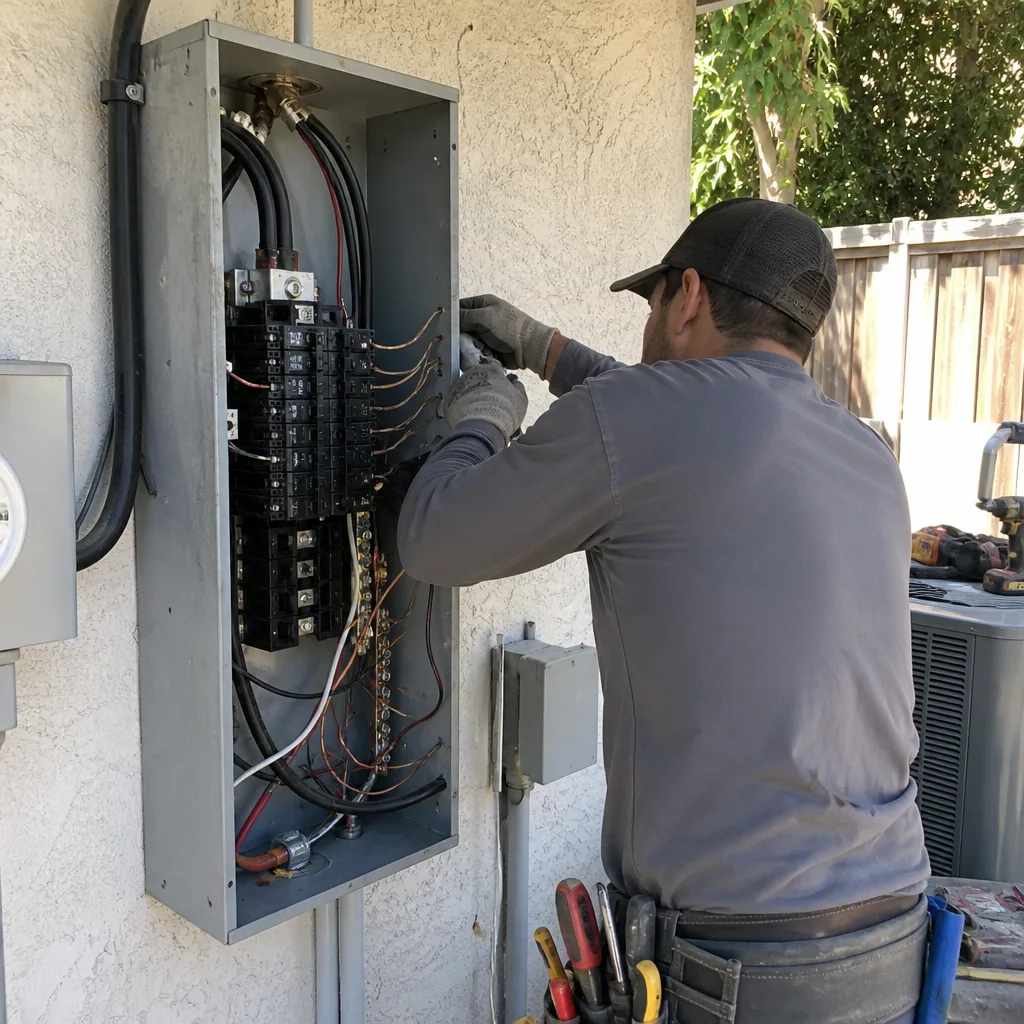 After
After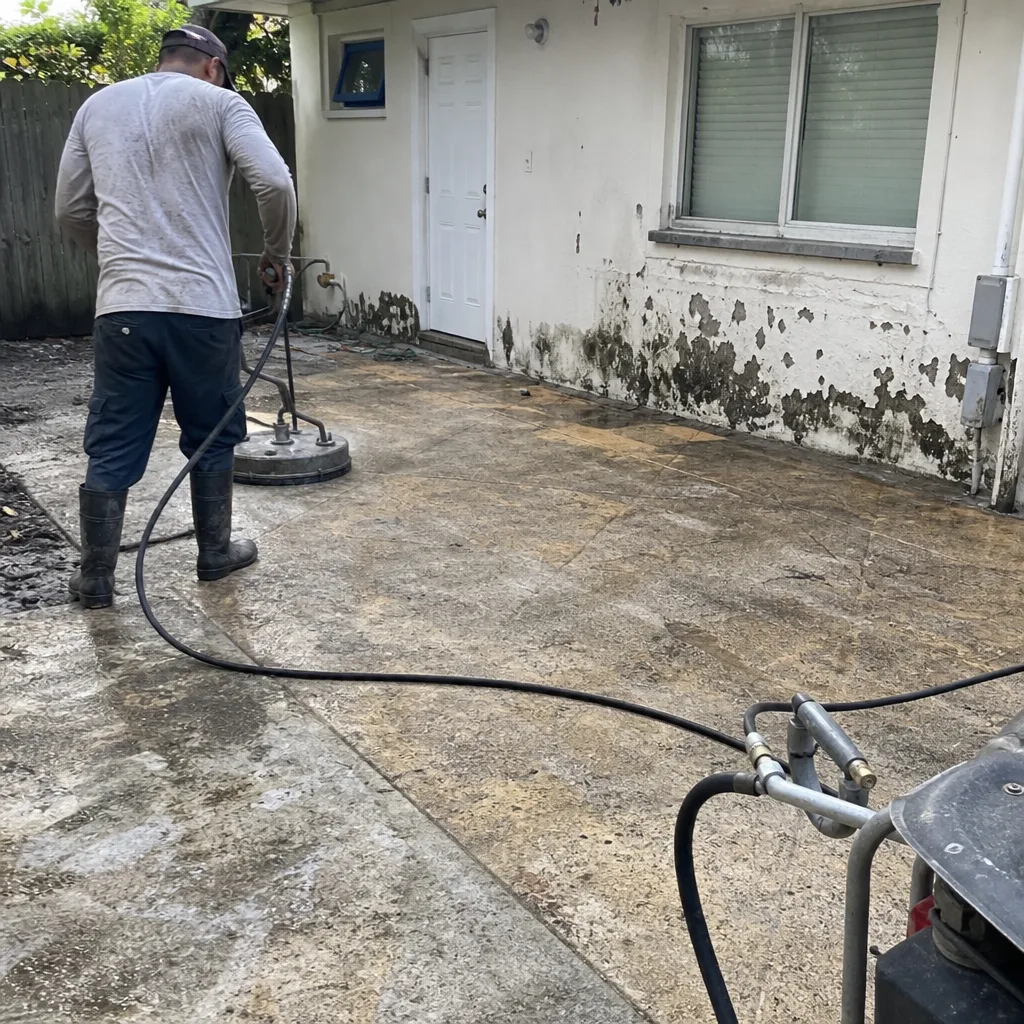 Before
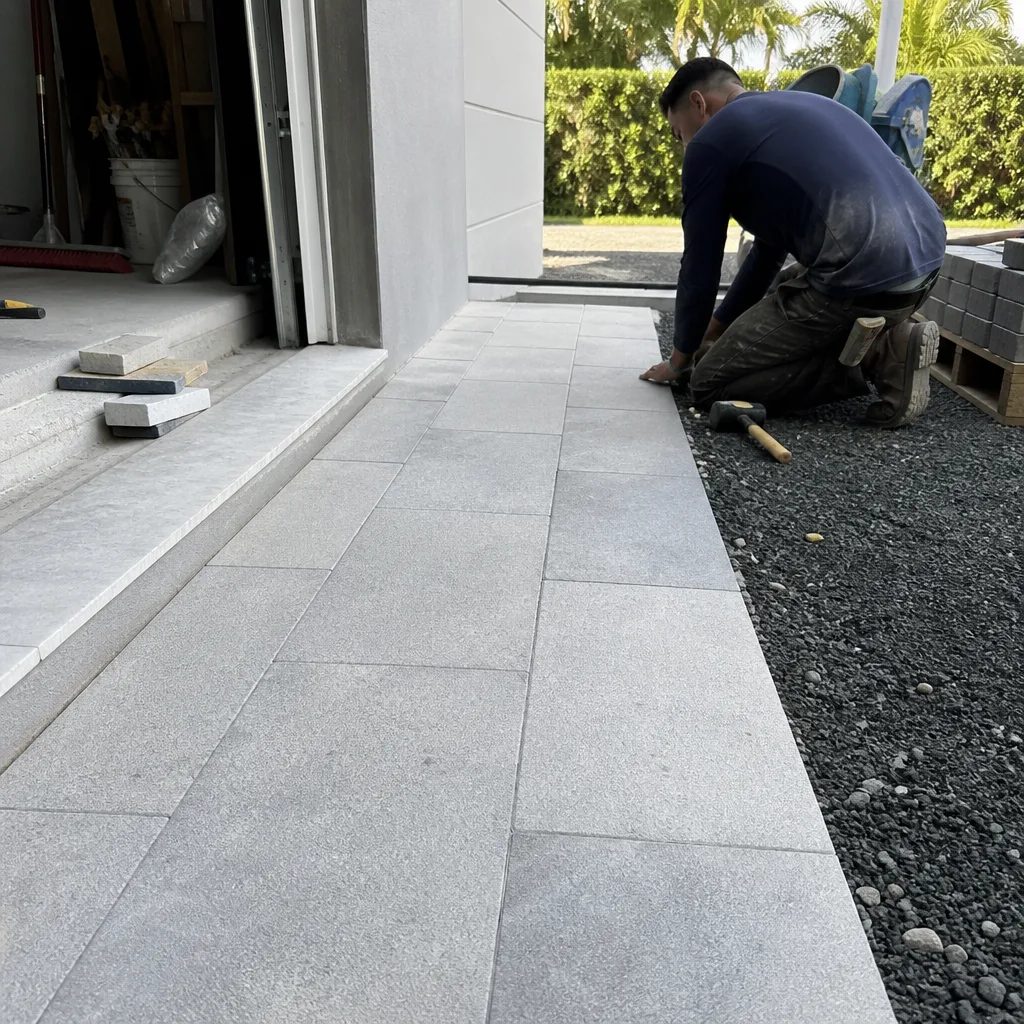 After
After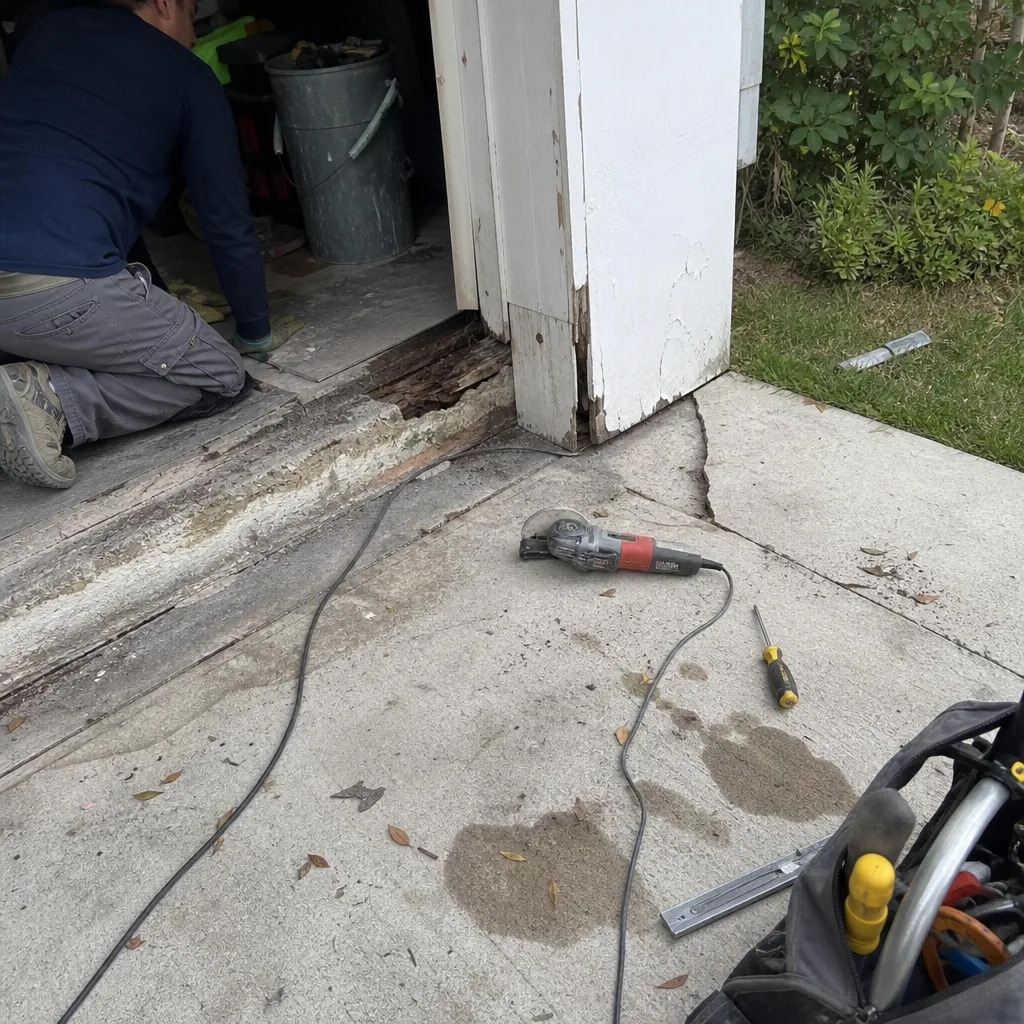 Before
 After
AfterReplacement Cost & What’s Included
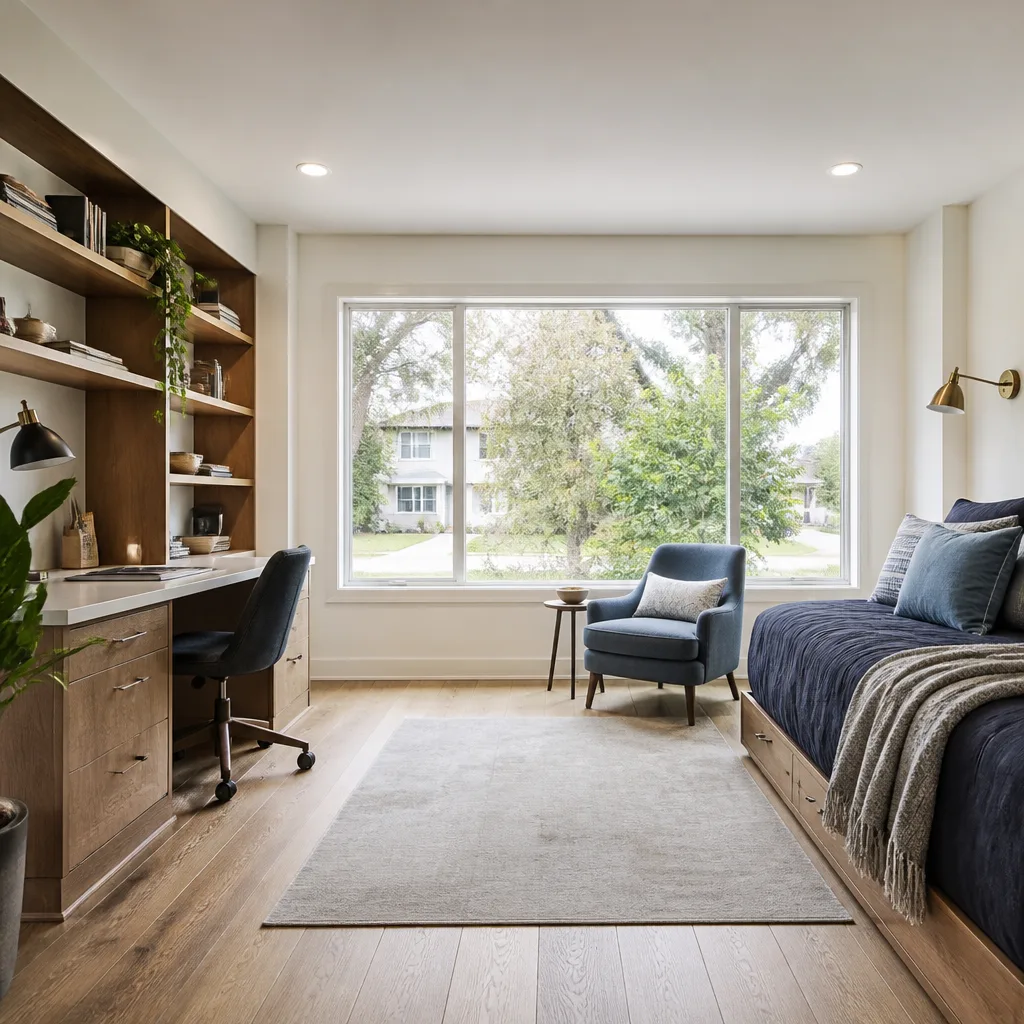
In Fort Lauderdale, a Tuff Shed home addition, meaning we’re adding square footage or building a conditioned space tied to the shed, lands between $45,000 and $130,000. A full ADU with a bathroom, kitchenette, and independent utilities runs $90,000 to $220,000. The spread comes down to a few things. Square footage is the big one, but the hidden drivers are the foundation, the electrical service upgrade, and whether the shed’s existing floor platform can be reinforced or needs to be replaced entirely. A shed set on a concrete pad in Fort Lauderdale’s sandy soil might be perfectly level today. The same shed on blocks or a wood platform needs real work before you invest in finishes.
Every quote we write includes the full scope: demolition and debris disposal, framing, electrical, plumbing, insulation, drywall, flooring, fixtures, paint, and the permits with inspections. You’ll see it all line by line before you sign. The price you approve is the price you pay. No change orders that show up at the end. Our workmanship warranty covers the installation, and the 365-Day Done Right Promise backs the whole project for a full year. If something isn’t done right, we come back and make it right. In writing.
What’s included in every Fort Lauderdale Tuff Shed addition or ADU quote:
- Site inspection of the existing shed platform and framing
- Structural plan for meeting Broward County wind load requirements
- Electrical service calculation and panel upgrade if required
- Plumbing rough-in and fixture installation
- Insulation matched to Florida’s climate zone
- Permits, inspections, and final sign-off
- Written line-item price before any work starts
DIY or Call Us?
You can check a few things yourself. Look at the joist spacing under the floor if there’s access. Look at the stud spacing on the walls. Look at how the shed sits on its foundation, whether there’s daylight under the sills, and whether the floor feels level with a 4-foot level in a few spots. These observations tell you if you have a straightforward finish-out or a structural upgrade needed first. That’s where the DIY friendly part ends.
Framing, electrical, and plumbing inside a structure that will be someone’s living space is licensed work in Fort Lauderdale. Electrical done wrong in a humid, salt-air environment is a fire hazard. Plumbing done wrong means mold inside walls you can’t see. And any structural change to an outbuilding in a hurricane wind zone needs an engineer’s stamp before the city will permit it. The work either holds up or it doesn’t, we make sure it does. If what you’re seeing on your existing conversion effort looks like any of the failure signs above, call us at (754) 354-7423 and we’ll come take a look. The estimate is free.
FAQs
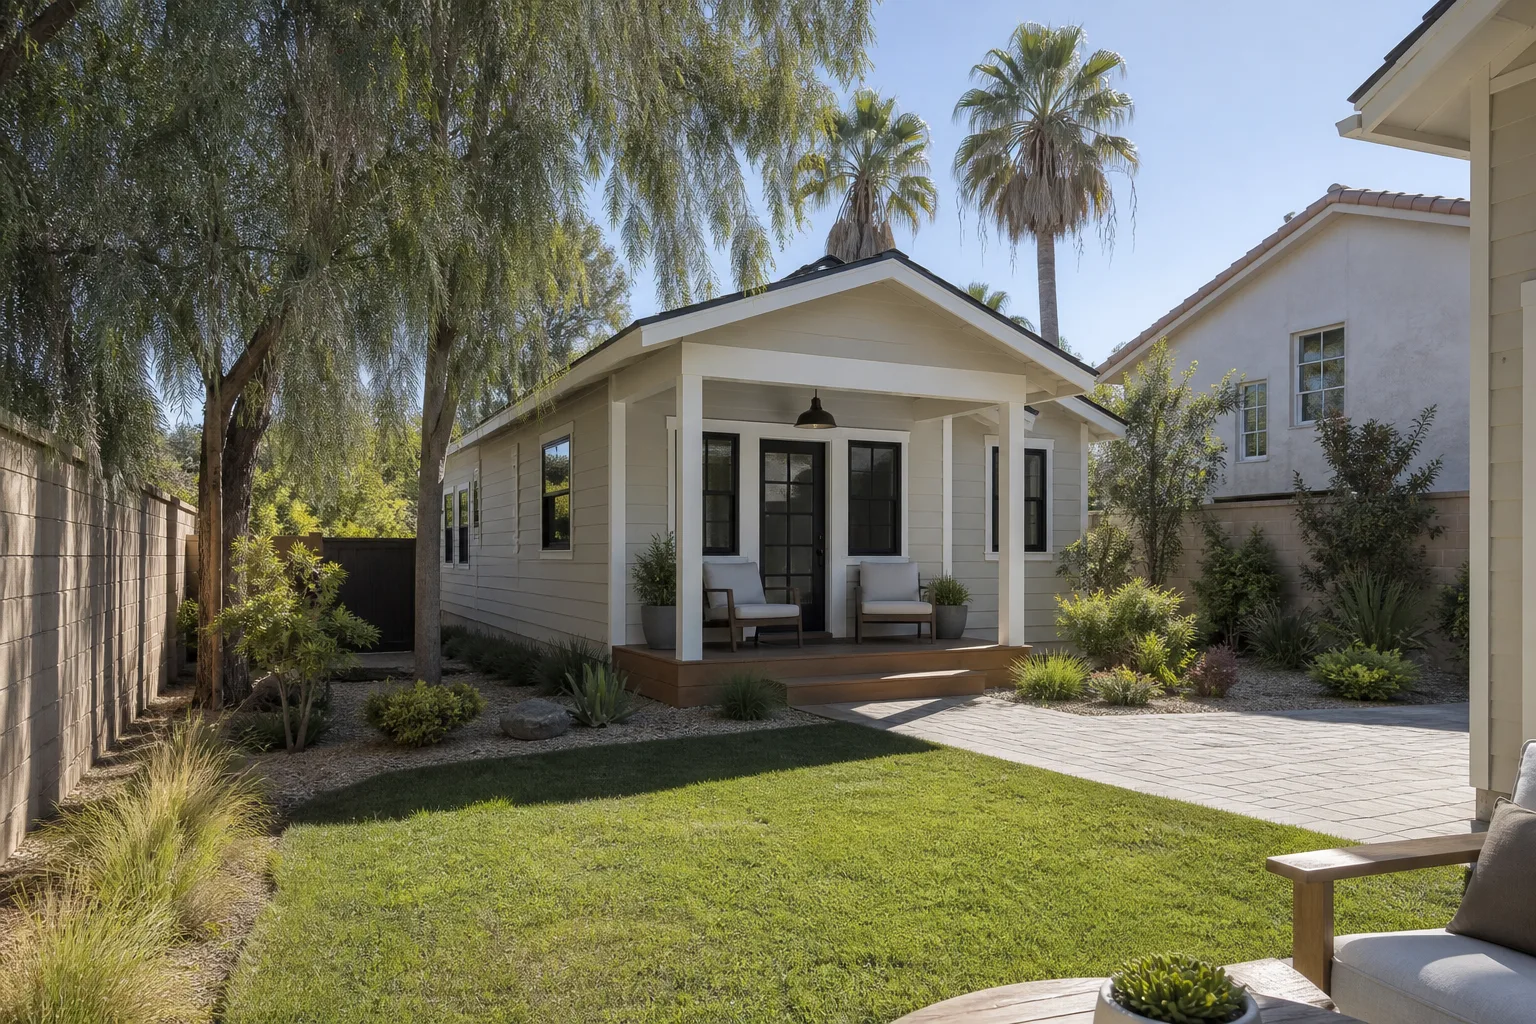
A properly converted Tuff Shed with a reinforced floor, correct flashing, and hurricane-rated tie-downs will last 30 to 50 years in Fort Lauderdale’s climate, but only if the conversion work is done to dwelling code from the start. The shed shell itself is pressure-treated and painted steel or wood rated for decades of outdoor exposure. What fails is the conversion work done by someone who treated it like a shed instead of a house. We see unfinished conversions all over Fort Lauderdale, especially in older neighborhoods near the waterways, where moisture and wind get into every shortcut. Call (754) 354-7423 and we’ll give you an honest read on what you’ve got.
Most of the time it can be repaired. Undersized headers can be swapped, floor joists can be sistered, sill plates can be flashed, and undersized electrical can be upgraded to a proper subpanel. Where it gets tricky is when the original work was never permitted, because then we’re correcting hidden conditions before we can pull a permit for the repair. Fort Lauderdale’s building department is reasonable about this, but it adds time. We’ll tell you what’s fixable and what isn’t before you spend a dollar with us.
A straightforward finish-out of an existing Tuff Shed, meaning the structure is sound and we’re adding insulation, drywall, electrical, and finishes, typically takes 4 to 6 weeks. A full ADU with a bathroom, kitchenette, foundation work, and utility runs usually runs 10 to 16 weeks from permit approval to final inspection. Permitting lead time in Fort Lauderdale varies, and we factor that into the schedule honestly from day one. Luca Romano sets the timeline and is the one you’ll see on-site keeping it.
We stock the framing lumber, flashing, and hardware we need on hand for most Tuff Shed additions in Fort Lauderdale, and we order the rest from our material partners, including James Hardie, GAF, Kohler, Moen, KraftMaid, Cambria, and Silestone, before the project starts. That means no mid-project waiting on a special order door or a backordered fixture. We confirm material availability before we write your contract, so the schedule we give you is the schedule we keep.
If you’ve got a Tuff Shed in your Fort Lauderdale yard and you’re thinking about turning it into real living space, or if you’ve already got a conversion that’s showing signs of trouble, call (754) 354-7423. We’ll come out, inspect what you’ve got, and put a written price in your hands before any work starts. That’s the Relay Standard, and it’s how we’ve done every job since 2005.
Written by Luca Romano, Owner & Lead Contractor, Sawyer Remodel Fort Lauderdale at Sawyer Remodel Fort Lauderdale, serving Fort Lauderdale and nearby areas.