Free written scope consultation - allowances, timeline, and change-order rules on paper before a single trade is scheduled
Styles & brands we work with
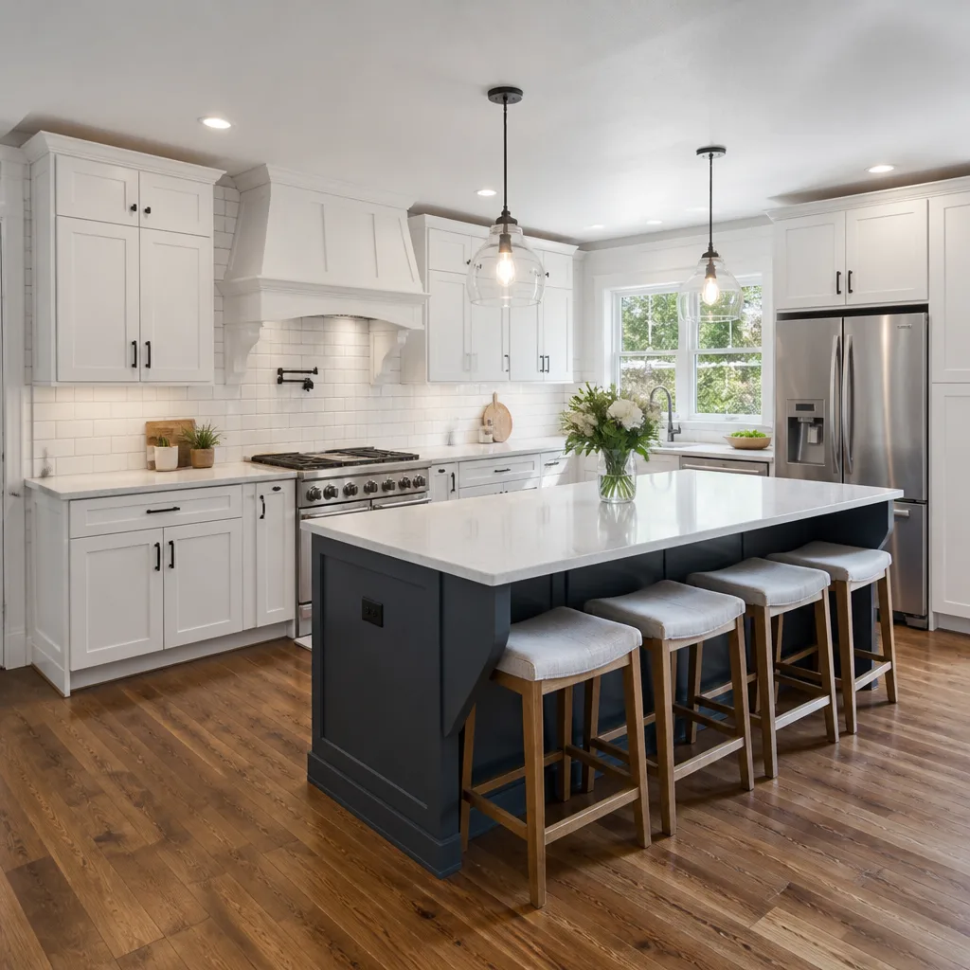
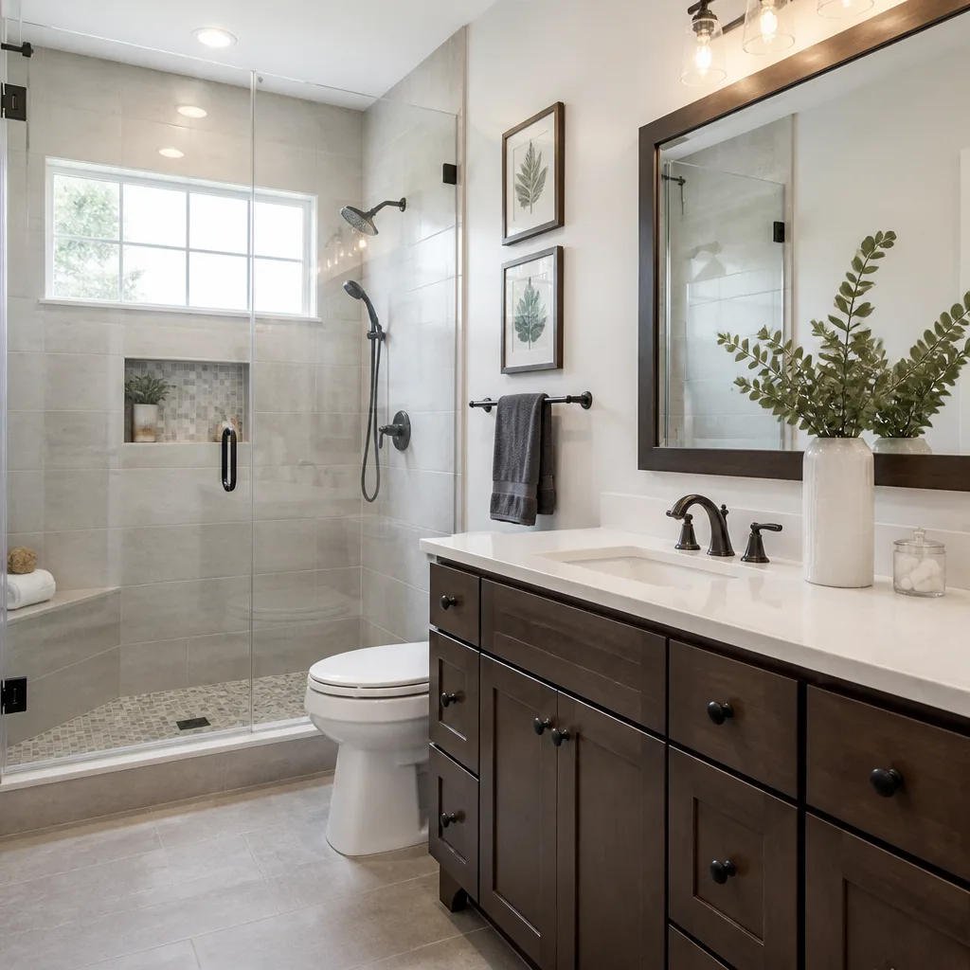
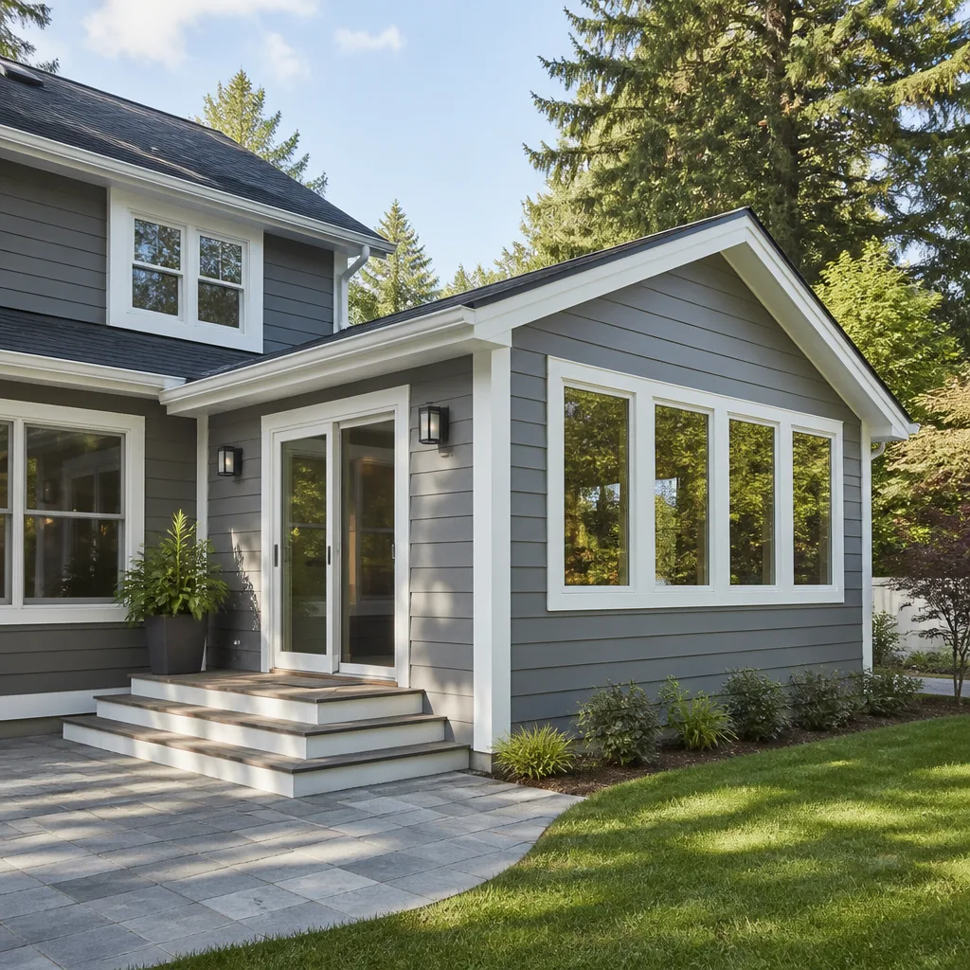

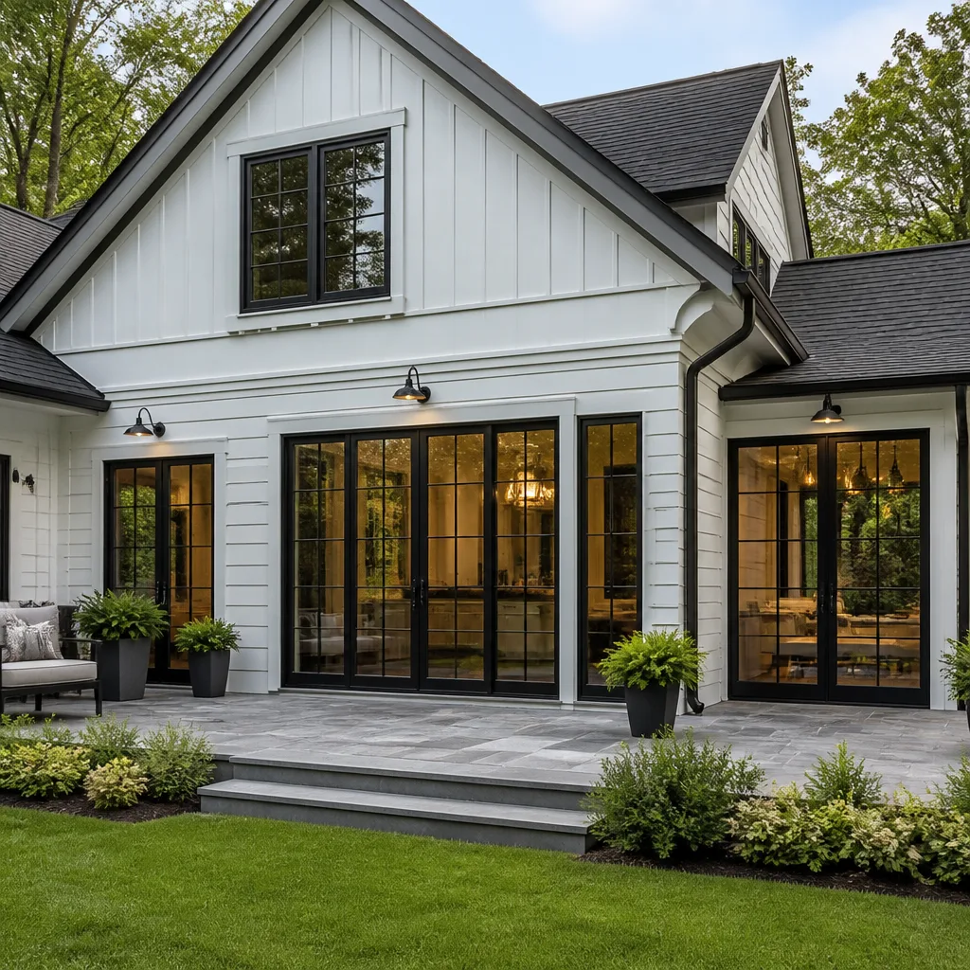
See the difference
 Before
 After
After Before
 After
After Before
 After
AfterKitchen Design & Layout in Fort Lauderdale, FL
Kitchen design and layout in Fort Lauderdale means planning the footprint of your kitchen so it works for how you actually cook, clean, and gather, before a single cabinet gets ordered. It’s the step that decides whether you’ll have enough counter space, whether the refrigerator door clears the island, and whether two people can move through the room without bumping hips. At Sawyer Remodel Fort Lauderdale, we put the plan in writing and the price with it, so you approve the design and the number before work begins. Call (754) 354-7423 to talk through your kitchen, whether you’re starting from bare studs or just trying to fix a layout that fights you every day.
This service is part of our Kitchen Remodeling in Fort Lauderdale work, and for good reason. A remodel without a real layout plan is just replacing parts. The design phase is where we address the actual problems: a sink that blocks the dishwasher, an island that turns your work triangle into a detour, a pantry that steals the only wall where cabinets could go. When the layout is right, the rest of the project falls into place. When it’s wrong, you spend the next ten years working around it.
We’re part of the Relay Home Co. family, founded in 2005, and that matters here because layout work is where surprises live. A wall that looks empty might carry plumbing. A peninsula that seems simple might force a code-required clearance violation. Our process exists to find those issues in the planning phase, not the week before cabinets arrive. You get a written price before tools touch the job, live arrival tracking on install days, and before-and-after photo updates at every step.
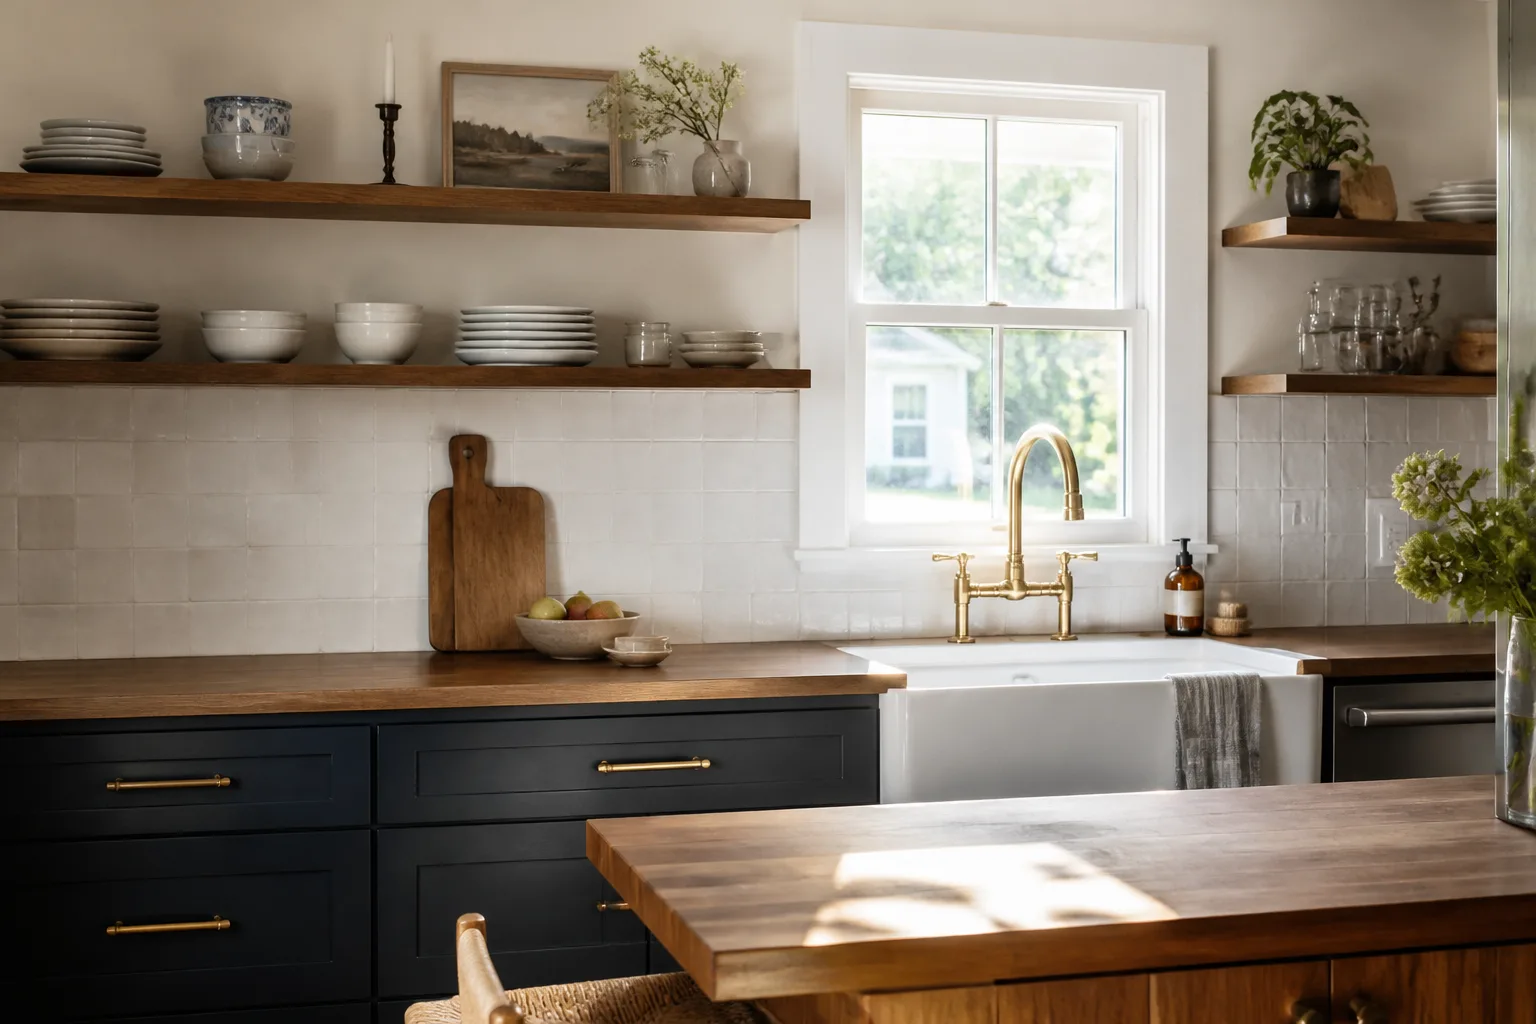
Key Takeaways
- Kitchen design & layout work in Fort Lauderdale typically ranges from $2,500 to $8,000 for the design and planning phase alone, depending on the scope of changes.
- Full design work done by Sawyer Remodel Fort Lauderdale is credited toward your remodel if you build with us.
- The Relay Visibility Guarantee means a written price, live arrival times, and photo updates on every kitchen layout project.
- Every design is backed by the 365-Day Done Right Promise in writing.
When You Need Kitchen Design & Layout
Not every kitchen problem needs a full redesign. Some need a smarter layout. Here are the situations we see most often in Fort Lauderdale homes, from Sailboat Bend to Coral Ridge to Victoria Park:
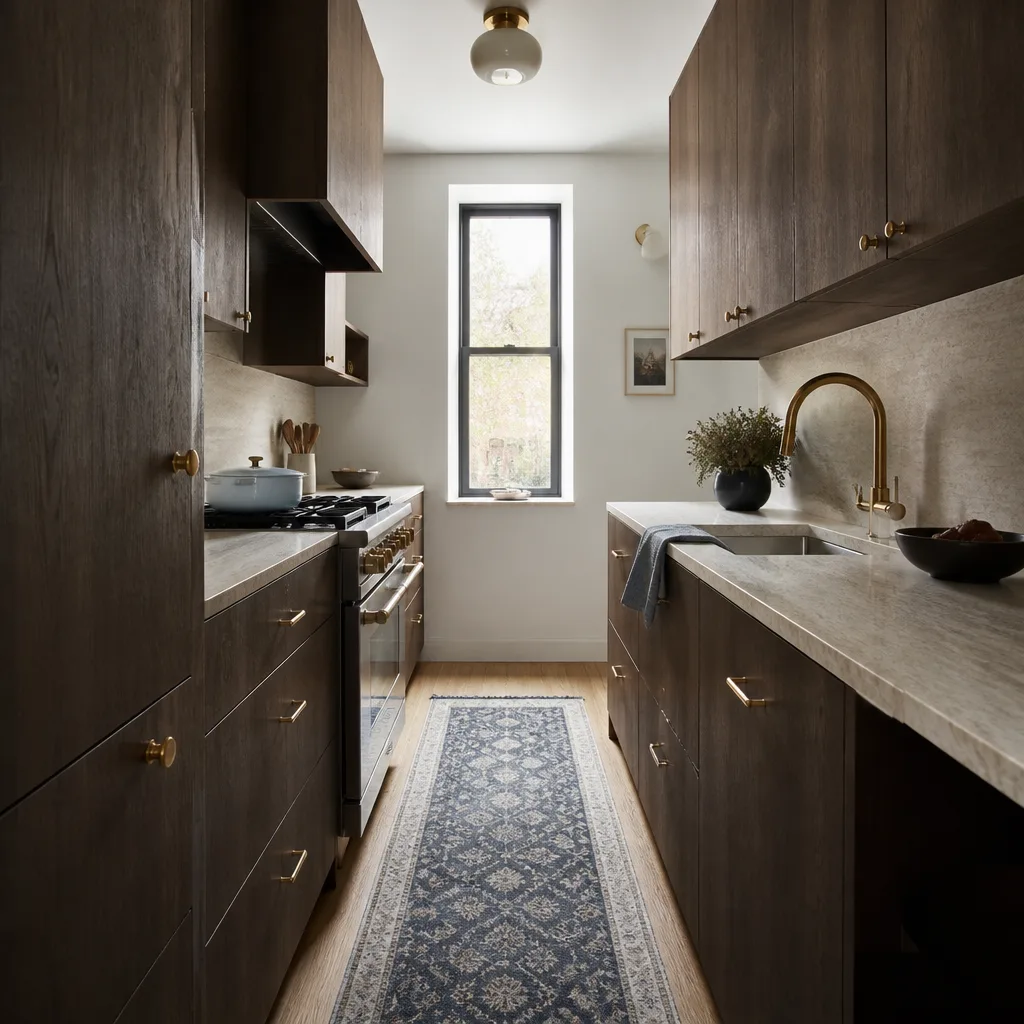
- Your kitchen is a hallway with appliances in it. Galley kitchens built in the 1970s and 1980s along the Galt Ocean Mile and in Imperial Point often run 8 to 10 feet wide with cabinets on both sides. Two people cannot pass. A layout redesign can reclaim a wall, widen a walkway, or convert a dead-end galley into a one-wall kitchen with an island.
- The refrigerator and the range are on opposite walls 14 feet apart. The work triangle, the path between sink, stove, and fridge, should feel like three steps, not a commute. We re-plan the appliance positions so you’re not walking laps while dinner cooks.
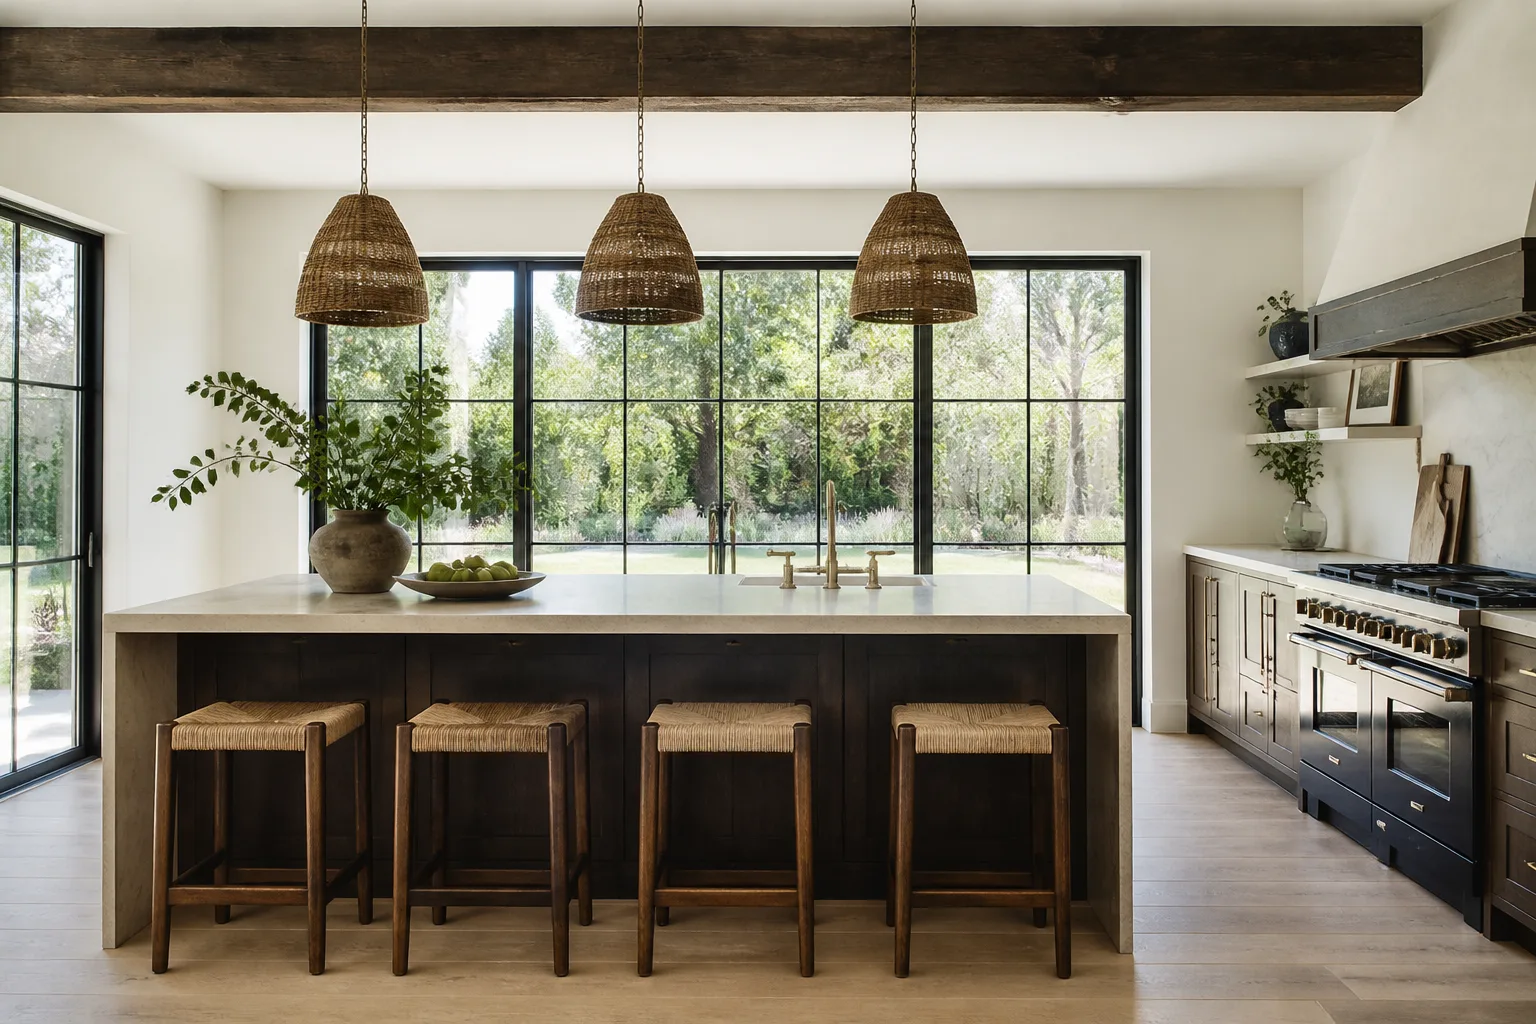
- You’re adding an island but your kitchen is 11 feet wide. An island needs 36 to 42 inches of clearance on every side. In many Fort Lauderdale condos and mid-century ranch homes, a standard 3-by-5-foot island doesn’t fit the way the brochure suggests. We design islands that fit your actual room, with clearances that pass inspection and pass real life.
- Your corner cabinets eat everything you put in them. Blind corner cabinets are the black hole of kitchen storage. A layout change, whether it’s a diagonal corner cabinet, a Lazy Susan upgrade, or re-sequencing the cabinet run, puts that space back to work.
- The dishwasher opens into the walkway. If you can’t stand at the sink while the dishwasher is open, the layout is fighting you. In smaller Fort Lauderdale kitchens, shifting the dishwasher to the other side of the sink or moving the sink itself solves this in one afternoon of planning.
- You cook and someone else does dishes, and you’re on top of each other all night. The fix is often zoning: a prep zone, a cleanup zone, and a serving zone. That’s layout thinking, not cabinet-swapping.
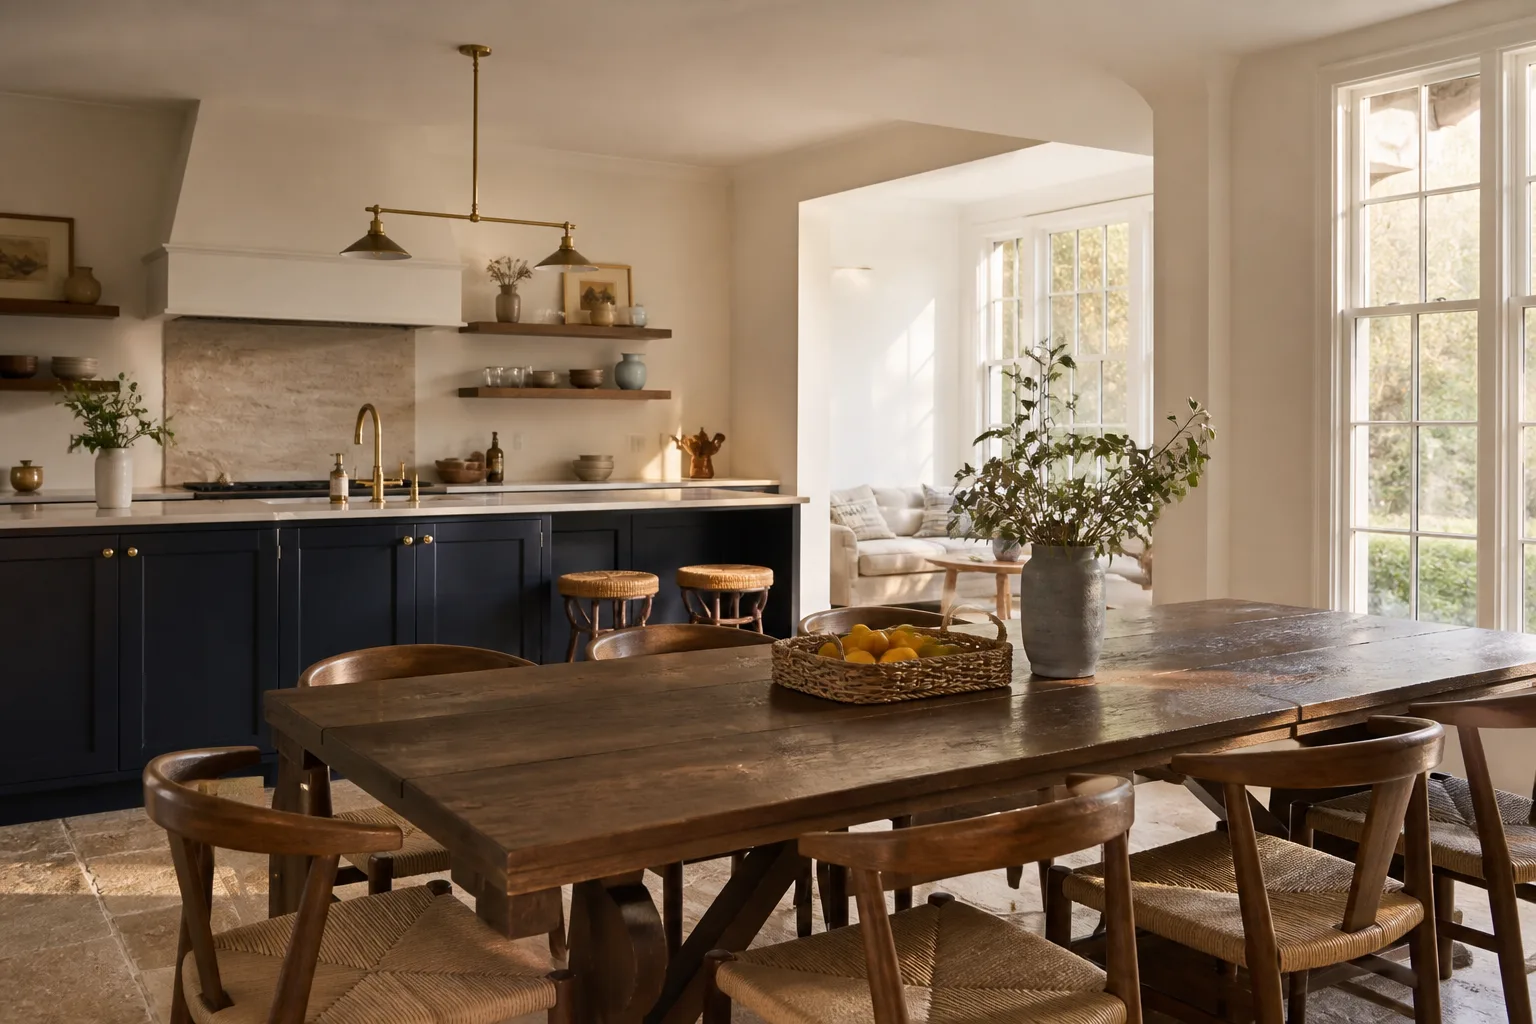
Our Kitchen Design & Layout Process
Here’s how a kitchen layout project runs with Sawyer Remodel Fort Lauderdale. The whole point of the process is that you always know what’s next and what it costs.
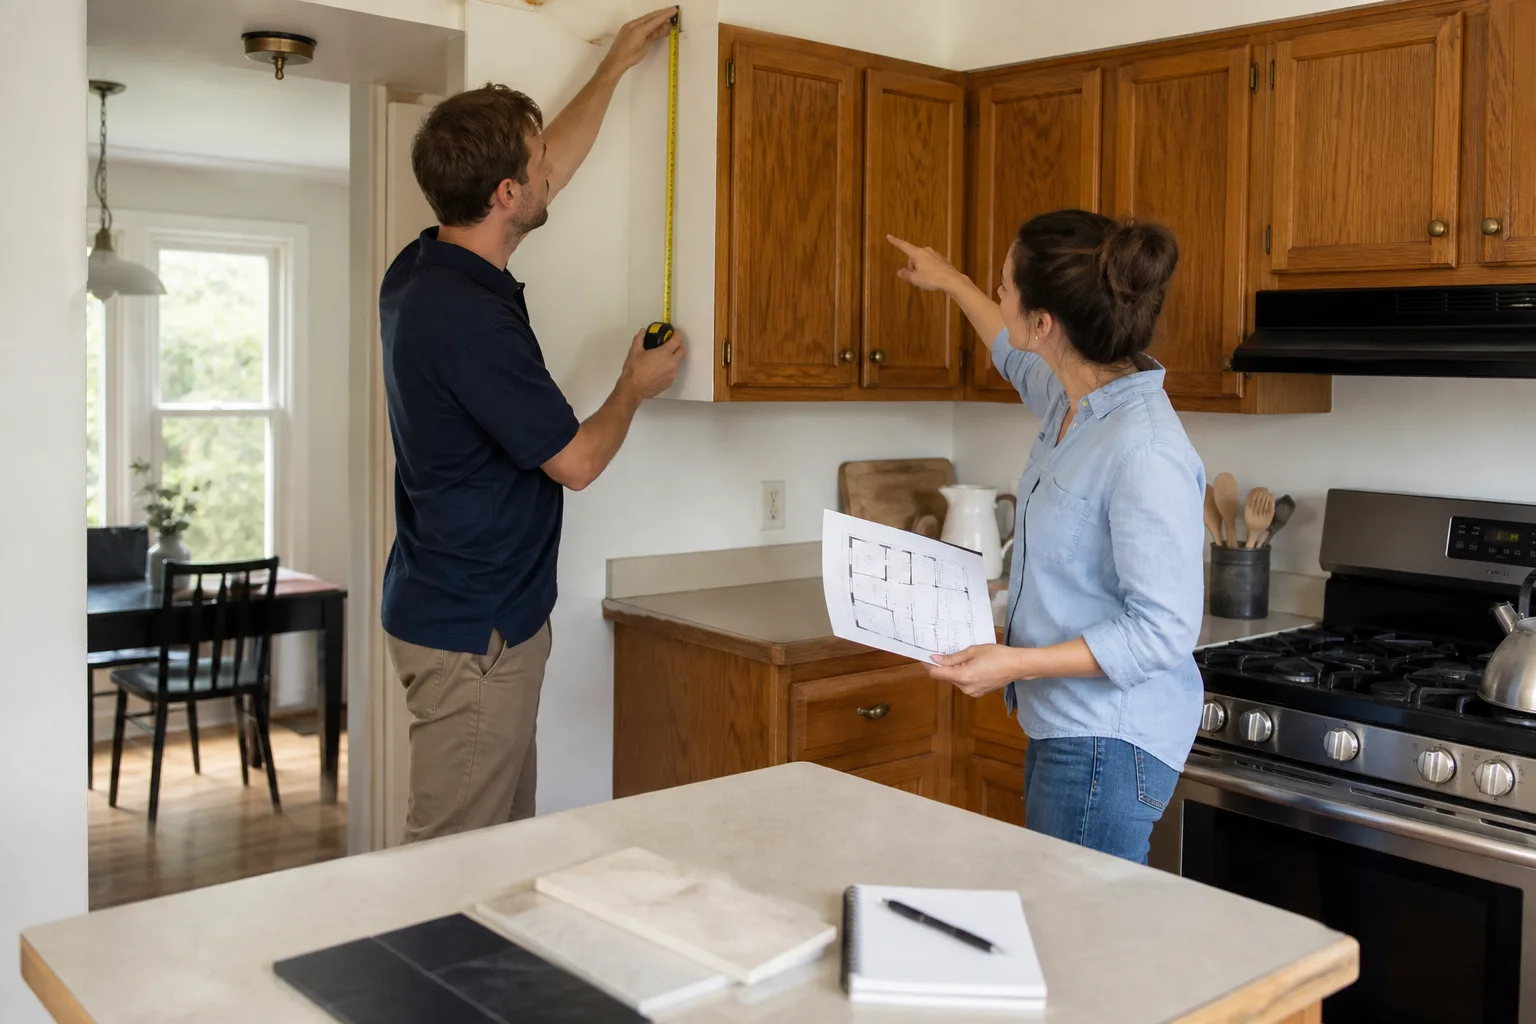
- We sit down and measure your kitchen, in person. Not from photos, not from a Floorplan you drew on a napkin. We come to your home in Fort Lauderdale, measure every wall, window, door swing, soffit, and chase, and check what’s behind the walls we’re changing. That discovery visit is free.
- You tell us how you actually cook, not how magazines say you should. How many people cook at once? Do you bake? Do you host? Are you left-handed? Do you want coffee out of the cooking path in the morning? These answers drive the layout more than any trend.
- We draw the layout options. Usually two or three. Each option shows appliance positions, cabinet runs, island or peninsula placement, walkways, and clearances. We walk through each one with you and mark up what works and what doesn’t.
- You get a written price for the work. This is the Relay Standard. You approve the design and the number before anything is ordered. The price on the invoice is the price you agreed to, not a starting point.
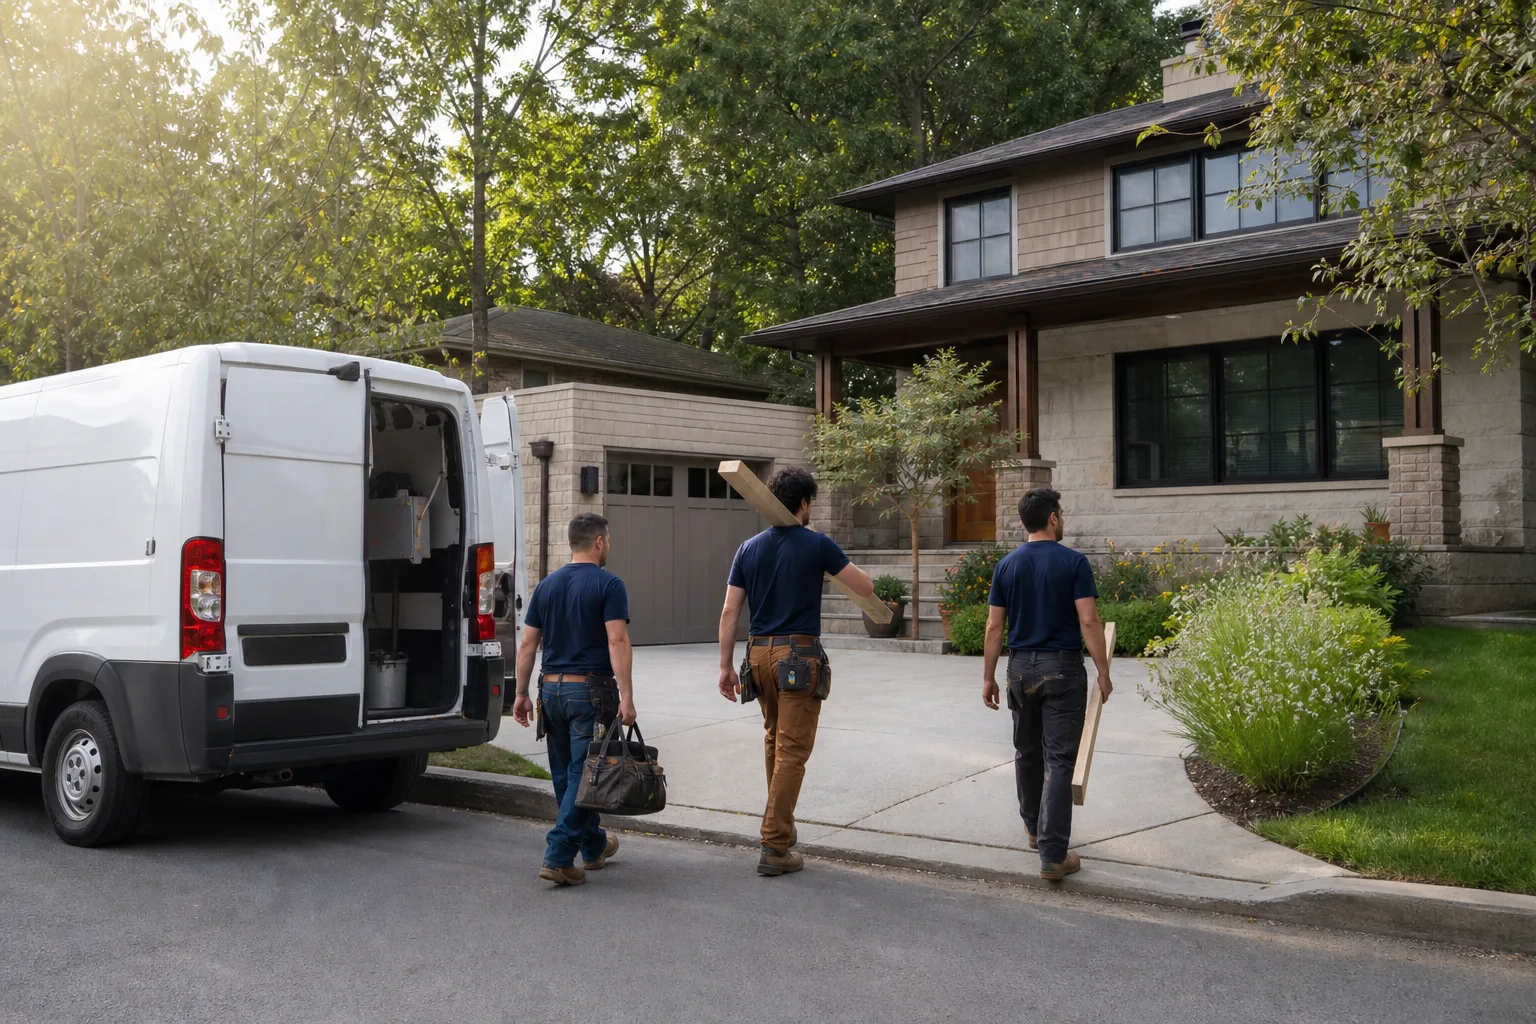
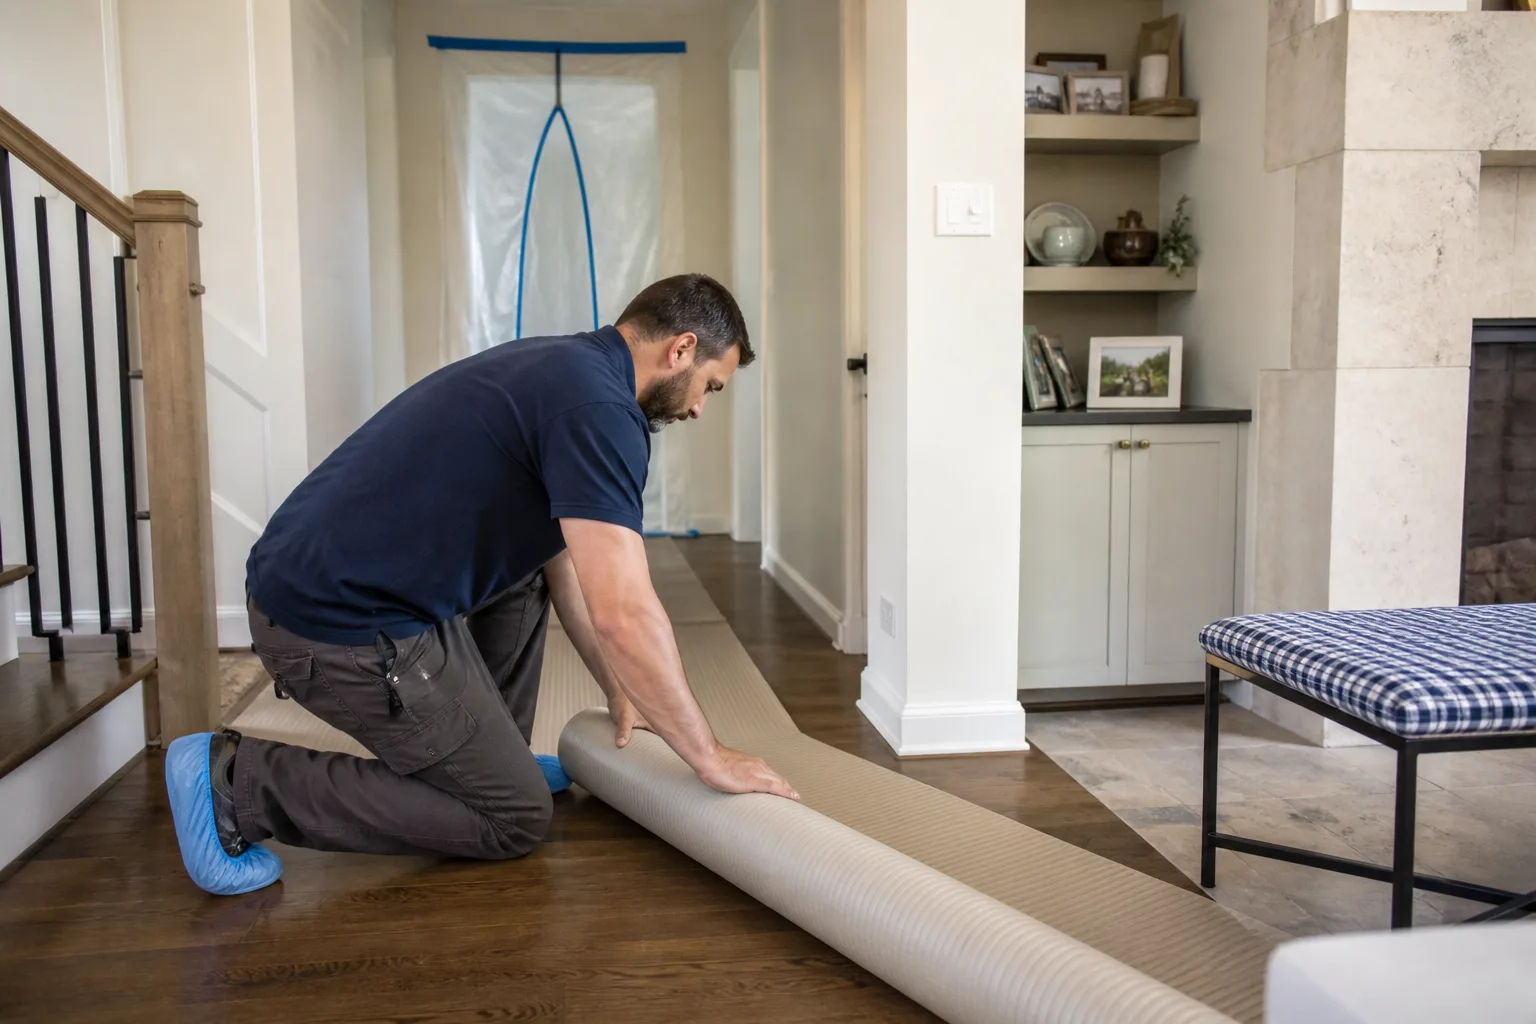
- We build it. Our crews handle demolition, plumbing, electrical, cabinetry, countertops, and finish work. You get live arrival times before every visit and photo updates as the project moves. No wondering who’s showing up or when.
- After we’re done, the 365-Day Done Right Promise takes over. If something in the finished kitchen isn’t right within a year, we fix it. That’s in writing, on every job.
Kitchen Design & Layout Pricing in Fort Lauderdale
Kitchen design and layout work in Fort Lauderdale costs between $2,500 and $8,000 as a standalone service. If you move forward with a full kitchen remodel through us, the design fee is credited toward the project. Here’s a breakdown of what drives the number:
What Affects Kitchen Design & Layout Cost
- Design-only consultation with measured drawings: $2,500 to $4,500. This gets you a detailed as-built floor plan, appliance plan, and two layout options. Good if you want to explore before committing to a full remodel.
- Design with structural changes: $4,000 to $8,000. If a layout calls for moving a load-bearing wall, relocating plumbing, or adding a gas line, the design work includes structural consultation and permit drawings. In Fort Lauderdale, many 1950s and 1960s ranch homes in neighborhoods like Lauderdale Manors and River Oaks have load-bearing center walls that require engineering review.
- Full design-build package: The design phase is 10 to 15 percent of the total remodel cost, credited toward the project when you build with us. For a $60,000 kitchen, that’s roughly $6,000 to $9,000 in design work you’re not paying twice for.
Three things affect the price more than anything else: whether walls move, whether plumbing and gas lines move, and how much custom cabinetry the layout requires. A layout that keeps the sink and range on their existing walls is always less expensive than one that repositions them. We’ll tell you that plainly, not hide it until the estimate lands.
Every design agreement includes a written price before any design work starts. Call (754) 354-7423 for a free estimate on your kitchen layout.
Fort Lauderdale Kitchen Layout Considerations
Fort Lauderdale homes have quirks that shape kitchen layout decisions. Here’s what we account for that a generic design template won’t:
Condos and Co-ops on the Beach Side
Units in Galt Ocean Mile, Harbor Beach, and along the Intracoastal often have concrete shear walls and post-tension slabs. Moving a kitchen sink 6 feet can mean core-drilling concrete and rerouting plumbing through a ceiling chase. We plan layouts that minimize those runs, or we tell you honestly when a move is worth the cost. Many South Florida condo associations also require approval for plumbing relocations, and we handle that paperwork as part of the design scope.
1950s and 1960s Ranch Homes
Homes in Coral Ridge, Bal Harbour, and Croissant Park were built with small, enclosed kitchens, often 8 by 10 feet, with a door to the dining room and another to the laundry. Opening these kitchens up usually means removing a load-bearing wall and adding a header. That’s structural work, not just aesthetic. Our layout plans include that engineering so you’re not told about it mid-project.
Hurricane Code and Window Openings
Fort Lauderdale is in a high-velocity hurricane zone. Any window replacement or wall opening in a kitchen requires impact-rated products. We work with brands like CWS, ES Windows, and ECO Window Systems when a kitchen layout includes new or enlarged windows. If you’re adding a window above the sink, it needs to meet Miami-Dade County product approval. We spec it correctly from the start.
Humidity and Cabinet Placement
South Florida humidity means cabinet runs along exterior walls need proper insulation and moisture barriers behind them. A layout that puts a bank of cabinets against an uninsulated block wall will sweat, warp, and eventually fail. We build that into the plan, with proper backing and thermal breaks. It’s the kind of detail you won’t see in a catalog kitchen.
Why Fort Lauderdale Homeowners Choose Sawyer Remodel Fort Lauderdale for Kitchen Layout
Most contractors can install cabinets. Very few will take the time to get a layout right before the first box is ordered. Here’s what working with us looks like in practice:
- Written price before work starts. The number you approve is the number you pay. That’s The Relay Visibility Guarantee, and it applies to design work and build work equally.
- A live person answers the phone 24/7. Call at 6 a.m. before work or 10 p.m. after the kids are asleep. You’ll reach a person, not a voicemail. That’s (754) 354-7423.
- Background-checked, uniformed technicians. You’ll know exactly who’s arriving at your home, before they ring the bell. No mystery subs in unmarked trucks.
- Name-brand materials with real manufacturer backing. Cabinetry from KraftMaid and Wellborn. Countertops from Cambria and Caesarstone. Fixtures from Kohler and Toto. We don’t source from a random supply yard and call it premium.
- The 365-Day Done Right Promise. If the finished kitchen isn’t right, we make it right. A full year of accountability, in writing, on every project.
Luca Romano runs the Fort Lauderdale operation and signs off on every kitchen layout before it goes to permit. That’s not a corporate handoff. It’s a local owner who lives with the work.
FAQs – Kitchen Design & Layout
How much does kitchen design and layout cost in Fort Lauderdale?
Kitchen design and layout work in Fort Lauderdale typically runs $2,500 to $8,000 depending on whether walls move, plumbing relocates, or structural engineering is required. If you build the remodel with Sawyer Remodel Fort Lauderdale, the design fee is credited toward the full project. Call (754) 354-7423 for a free estimate and a written price before any design work starts.
How long does kitchen design and layout take before construction begins?
Most kitchen design and layout projects in Fort Lauderdale take 2 to 4 weeks from first measurement to a final plan you approve. That includes site measuring, drawing layout options, revising based on your feedback, and engineering review if walls are moving. We keep you updated at each step with photo updates and written revisions, so the schedule doesn’t go quiet.
Can Sawyer Remodel Fort Lauderdale do the design and the build?
Yes, design-build is how we work. Having one team responsible for both the plan and the execution means no finger-pointing between a designer and a contractor when something doesn’t fit. The design is credited toward the remodel when you build with us, and every project carries the 365-Day Done Right Promise in writing.
Do I need a permit for a kitchen layout change in Fort Lauderdale?
If your layout change involves moving plumbing, altering electrical, or removing any wall, a permit is required in Fort Lauderdale. A layout that only replaces cabinets in their existing positions typically doesn’t need one. We’ll tell you which category your project falls into during the free discovery visit, and we handle the permitting paperwork when it’s needed. Call (754) 354-7423 to find out where your project stands.
Is it cheaper to just replace cabinets without changing the layout?
It can be cheaper upfront, but if your current layout works, you may not need a redesign at all. If your existing footprint fights you daily, new cabinets in the same bad positions won’t solve the problem. The honest answer: if you’re keeping the same appliance positions and walkways, a cabinet replacement is enough. If you’re changing where things go, the layout work pays for itself in the long run. Bring us your kitchen measurements and we’ll tell you straight which path makes sense.
Ready to Fix Your Kitchen Layout?
If your Fort Lauderdale kitchen works against you, the first step is a conversation, not a contract. Call (754) 354-7423 and we’ll schedule a free in-home consultation to measure your space and talk through what’s possible. You’ll get a written price before any design work starts, live updates throughout the project, and a full year of accountability after the work is done. The layout you cook in every day should work for you, not against you. Let’s plan it right.
Written by Luca Romano, Owner at Sawyer Remodel Fort Lauderdale, serving Fort Lauderdale.